
Listing Courtesy of: SOUTHEAST ALABAMA - IDX / Listed By: Debra Clark, Coldwell Banker Alfred Saliba Realty
128 Laney Lane Dothan, AL 36305
Active
$465,000 (USD)
OPEN HOUSE TIMES
-
OPENSun, Jul 262:00 pm - 4:00 pm

Description
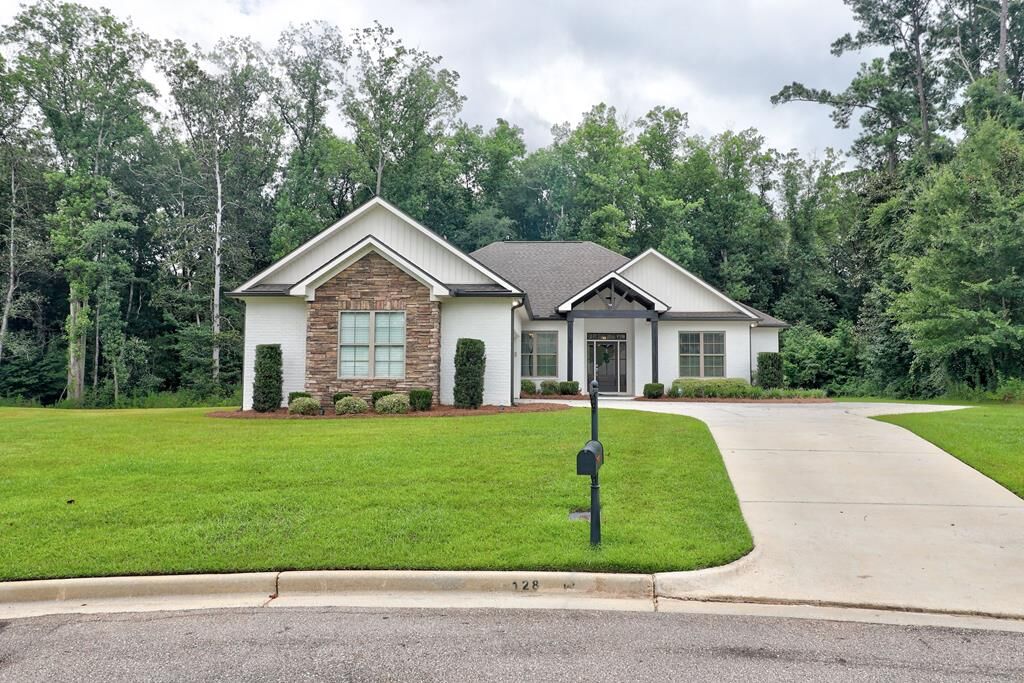
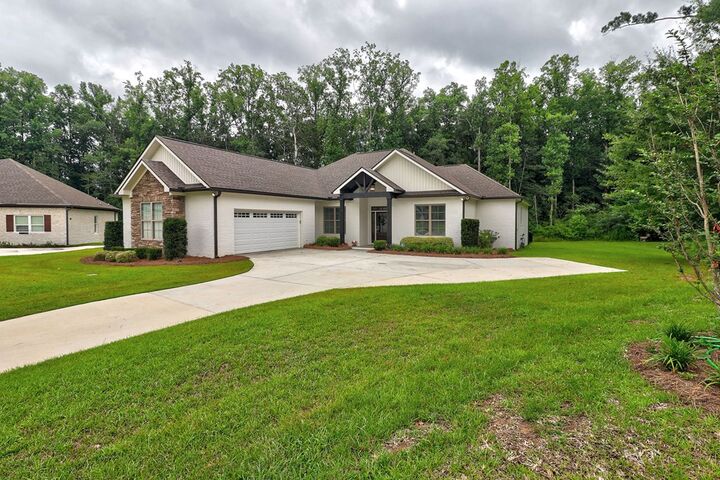
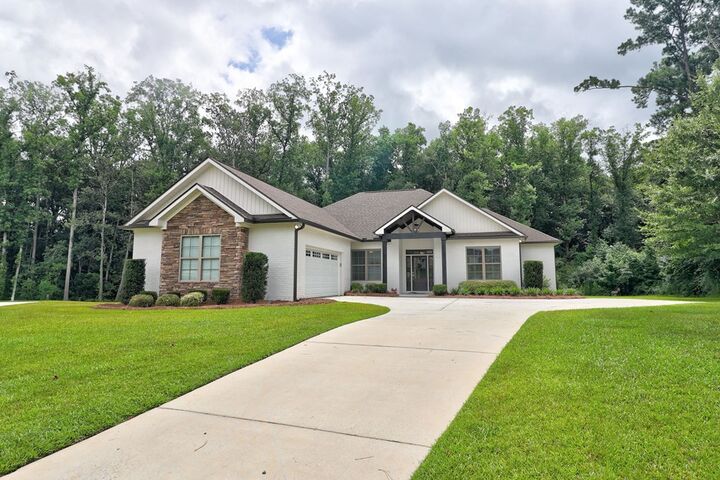
Experience the perfect blend of comfort, style, and modern living in this like-new Craftsman home offering 2,429 square feet of beautifully designed living space. Featuring 4 spacious bedrooms and 3 full baths, this exceptional home showcases an open-concept floor plan that's ideal for both everyday living and entertaining.The inviting family room is anchored by a cozy fireplace and flows seamlessly into the chef's kitchen, where textured granite countertops, a large center island, abundant cabinetry, and an oversized hidden walk-in pantry create both beauty and functionality.Designed with privacy in mind, the split-bedroom layout offers a luxurious primary suite complete with a spa-inspired bath featuring a large walk-in tiled shower, relaxing soaking tub, dual vanities, and generous closet space.The oversized laundry room provides excellent storage, a utility sink, and ample workspace for everyday convenience.Step outside to one of the home's most impressive featuresa spacious screened porch with a stunning stone fireplace, creating the perfect year-round outdoor living space. Relax while overlooking the beautiful inground heated pool and enjoy the privacy of the partially fenced backyard with no rear neighbors, offering a peaceful retreat for entertaining or quiet evenings at home. Sprinkler, security and tankless hot water heater
MLS #:
213966
213966
Type
Single-Family Home
Single-Family Home
Year Built
2020
2020
Style
Craftsman
Craftsman
County
Houston County
Houston County
Listed By
Debra Clark, Coldwell Banker Alfred Saliba Realty
Source
SOUTHEAST ALABAMA - IDX
Last checked Jul 26 2026 at 1:03 AM GMT+0000
SOUTHEAST ALABAMA - IDX
Last checked Jul 26 2026 at 1:03 AM GMT+0000
Bathroom Details
Subdivision
- Willow Point
Property Features
- Fireplace: 2
- Fireplace: Gas
- Foundation: Slab
Pool Information
- In Ground
- Gunite
- Heated
Flooring
- Tile
- Wood
Exterior Features
- Brick
- Stone
Utility Information
- Sewer: Septic Tank
School Information
- Elementary School: Rehobeth
- Middle School: Rehobeth
- High School: Rehobeth
Garage
- Attached Garage
- 2 Car
Stories
- One
Living Area
- 2,429 sqft
Location
Disclaimer: Copyright 2026 Southeast Alabama MLS IDX. All rights reserved. This information is deemed reliable, but not guaranteed. The information being provided is for consumers’ personal, non-commercial use and may not be used for any purpose other than to identify prospective properties consumers may be interested in purchasing. Data last updated 7/25/26 18:03


