31 Adkinson Road Newton, AL 36352
Listing Courtesy of: SOUTHEAST ALABAMA - IDX / Listed By: Robert Hewes Jr., Coldwell Banker Alfred Saliba Realty

  31 Adkinson Road Newton, AL 36352

Active
$325,900 (USD)

3
BED
2
BATH
2,209
SQFT

Description

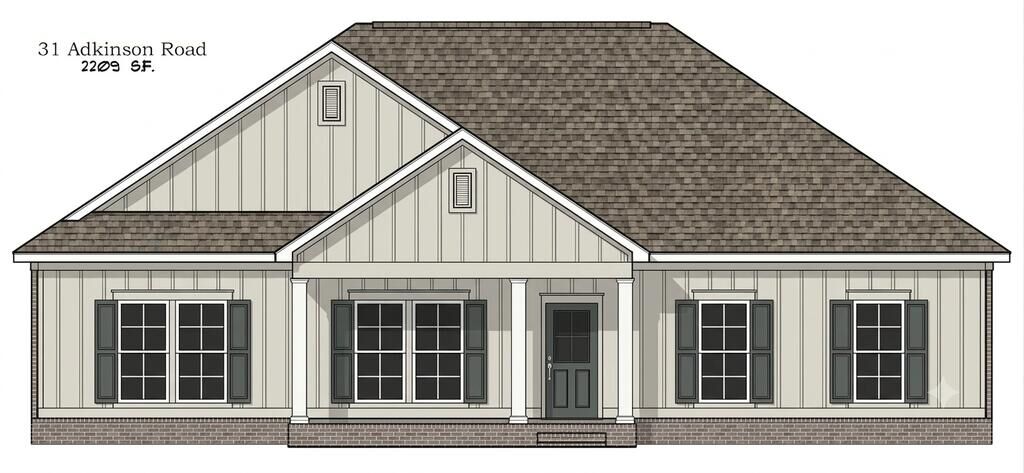
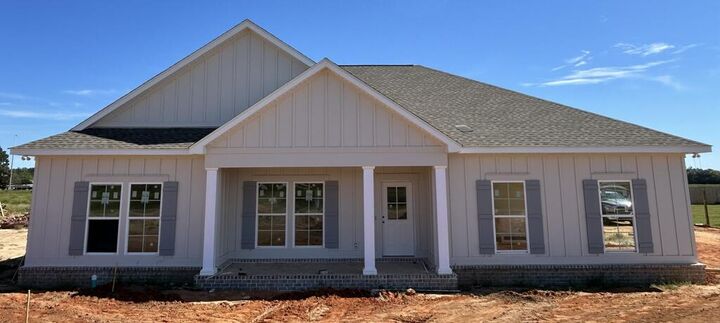
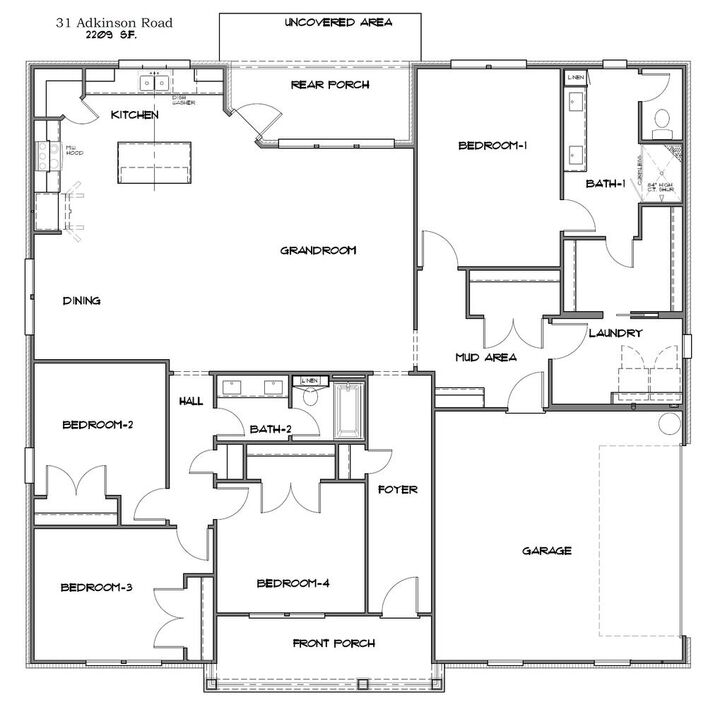
Welcome to this beautifully designed 2,209-square-foot home offering 4 bedrooms, 2 bathrooms, and a side-entry double-car garage. The open floor plan creates an inviting flow between the spacious grandroom, kitchen, and dining areas, making the home ideal for both everyday living and entertaining. The kitchen features granite countertops, a large island, corner pantry, built-in microwave, dishwasher, and stainless steel appliances. The split floor plan provides privacy for the primary suite, which features a walk-in closet, his-and-her sinks, a tile shower, and a private toilet closet. The walk-in laundry room is conveniently connected to the primary suite, adding exceptional functionality to the daily routine. Thoughtful details throughout include a welcoming foyer, coat closet, entry bench, mudroom at the entry, linen cabinets, and extra storage closets. Durable vinyl plank flooring and carpet provide a comfortable combination of style and practicality. A covered rear patio plus an additional open patio extend the living space outdoors, providing great options for relaxing or entertaining. With its spacious 4-bedroom design, open living areas, abundant storage, convenient primary-suite laundry access, and well-appointed kitchen, this home offers a comfortable and functional layout designed for modern living. The rendering shown is a representation of the home and is not a depiction of the finished home.

MLS #:
214266
Lot Size
0.42 acres
Type
Single-Family Home
Year Built
2026
Style
Traditional
County
Houston County

Listed By

Robert Hewes Jr., Coldwell Banker Alfred Saliba Realty
Source
SOUTHEAST ALABAMA - IDX
Last checked Aug 24 2026 at 3:36 AM GMT+0000
Bathroom Details
Subdivision
  • Mill Ridge
Property Features
  • Fireplace: None
  • Foundation: Slab
Pool Information
  • None
Flooring
  • Carpet
  • Vinyl
Exterior Features
  • Brick
  • Fiber Cement
Utility Information
  • Sewer: Septic Tank
School Information
  • Elementary School: Wicksburg
  • Middle School: Wicksburg
  • High School: Wicksburg
Garage
  • Attached Garage
  • 2 Car
Stories
  • One
Living Area
  • 2,209 sqft
Location
   
Calculate drive times to this property
 
Powered by INRIX® Drive Time

Powered by Walk Score®
Disclaimer: Copyright 2026 Southeast Alabama MLS IDX. All rights reserved. This information is deemed reliable, but not guaranteed. The information being provided is for consumers’ personal, non-commercial use and may not be used for any purpose other than to identify prospective properties consumers may be interested in purchasing. Data last updated 8/23/26 20:36